Ask most people what makes a good underfloor heating installation, and they will talk about the pipe, the manifold, or the controls. Rarely the calculation that underpins all of it.
Heat loss calculations sit at the foundation of every properly engineered wet underfloor heating system. Get them right and the system will perform consistently, efficiently, and without callbacks. Skip them – or rely on rule-of-thumb pipe spacing instead – and you are building a system that may never deliver what it should.
What is a heat loss calculation?
A heat loss calculation establishes how much warmth a room loses under design conditions – typically the coldest expected outdoor temperature for the location. That figure, expressed in watts, tells you the minimum heat output the underfloor heating system must achieve in that room to maintain a comfortable temperature.
It is not a rough estimate. A properly done calculation takes into account the room dimensions and volume, the construction materials and insulation levels of the walls, floor and ceiling, the type and area of glazing, the orientation of the room, and the air change rate – how much cold air enters through gaps and ventilation.
Each room has its own calculation, because no two rooms in a building perform the same.
What happens if you skip it?
It is tempting to work from standard pipe spacing tables and assume the system will perform. For simple, well-insulated new builds, this sometimes holds up. In every other case, the risk is significant.
Under-specified systems fail to heat the room to the desired temperature, particularly in cold weather when demand is highest. The floor feels warm to the touch, but the room remains cold – a complaint that is difficult and expensive to investigate once the screed is down.
Over-specified systems waste energy and can cause thermal discomfort. If the pipe is laid too densely for the actual heat demand, the floor surface can exceed the recommended maximum temperature, which affects comfort and can damage certain floor finishes.
Neither outcome is acceptable to the end client. Both trace back to the same root cause: the calculation was skipped.
What a heat loss calculation takes into account
Construction type
Walls, floors and roofs each have a U-value that describes how quickly heat passes through them. A solid external wall with modern insulation performs very differently to a single-skin cavity wall with older insulation. The calculation uses these figures directly.
Glazing
Windows and doors are typically the biggest source of heat loss in any room. The area, type – single, double or triple glazed – and orientation all contribute. A north-facing room with large windows will carry a significantly higher heat demand than a south-facing room of identical dimensions.
Air change rate
How much cold infiltration the building experiences. New builds with good air tightness perform well here. Older properties, or buildings with poor sealing around doors and frames, lose considerably more heat through air movement than through the fabric alone.
Target temperature
The internal temperature required for the space. This varies – a living room, a bathroom and a hallway all carry different targets, and each feeds a separate calculation.
How the figures drive the pipe layout
Once the heat demand for each room is established, it determines the pipe spacing in the floor. Higher heat demand means tighter pipe centres. A well-insulated room with low heat demand can use wider spacing.
This is also where the floor finish matters – thick carpet reduces heat transfer significantly, which means the system must work harder to achieve the same output. The heat loss figure feeds directly into the pipe centre decision, and the floor finish is part of that equation.
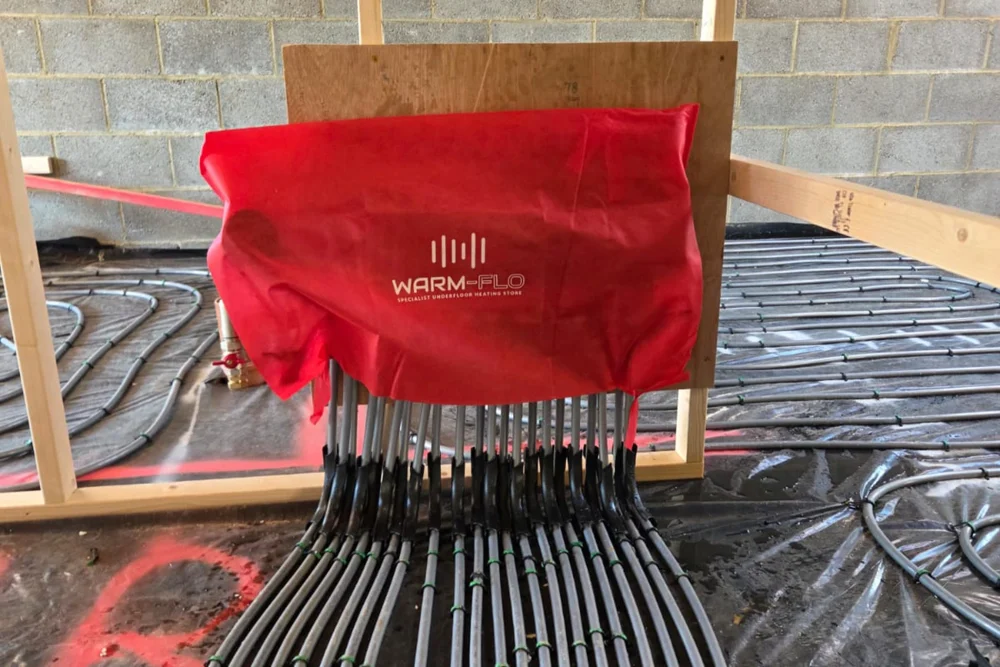
From there, the manifold is sized and balanced to match the calculated flow rates for each circuit, and the pump set is selected to handle the total system load. Every component downstream of the calculation depends on it.
Heat loss and the heat source
The total heat loss across all rooms also determines what the heat source needs to deliver. For a wet underfloor heating system connected to a boiler or heat pump, this matters directly.
Heat pumps operate at lower flow temperatures than conventional boilers, which affects heat output at the floor surface. A system designed for a heat pump needs tighter pipe spacing to compensate for the lower flow temperature. A system designed for a boiler and then retrofitted with a heat pump will frequently underperform as a result – and the cause sits in the original specification, not the heat pump.
Who should carry out the calculation?
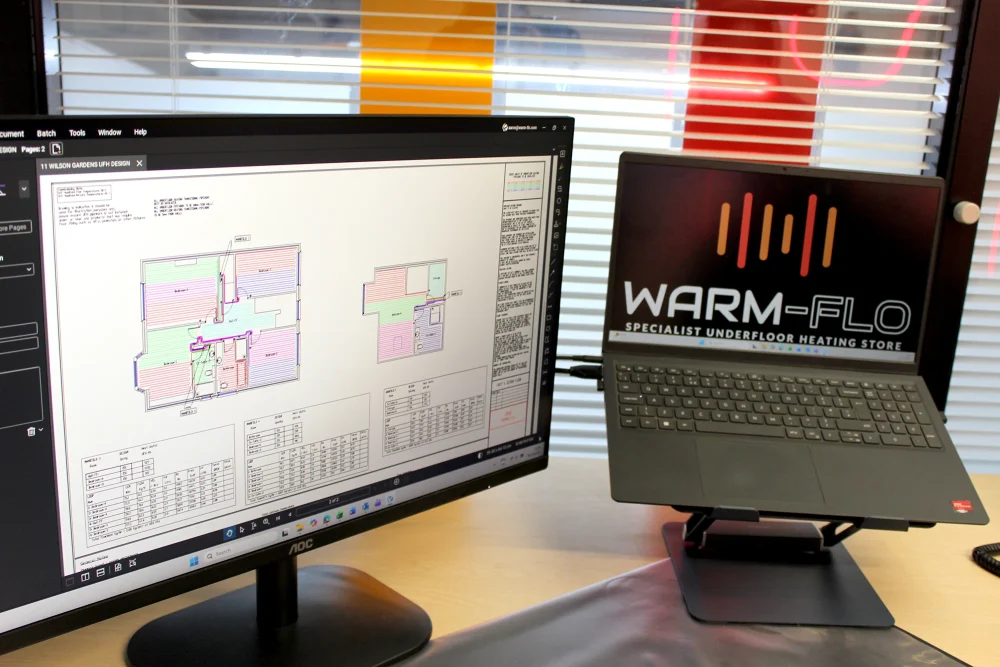
For straightforward domestic projects, a competent heating installer can carry out room-by-room heat loss calculations using recognised methods. For larger or more complex projects, it is standard practice for the supplier to include them as part of the system design.
At Warm-Flo, heat loss calculations are included in every full system design as standard – not an optional extra. From the calculated figures, we produce the pipe layout, size the manifold, select the pump set, and generate a complete material schedule. All design work is insurance backed and turned around within five working days.
If you are specifying a project and want to make sure the calculation is done properly, get in touch. Send us your drawings and we will take it from there.